2911-225 Commerce Street
$ 1,799
LEASED
Login to see the price
Features
Location


Description
Welcome to Festival Condo Tower A, where modern urban living meets refined design. This beautifully furnished 1-bedroom, 1-bathroom suite offers a smart and functional layout designed for comfort and style. Featuring 9-ft ceilings, floor-to-ceiling windows, wide-plank laminate flooring, and an open-concept living space filled with natural light, this unit is perfect for professionals or couples seeking convenience and contemporary living. The designer kitchen is equipped with quartz countertops, sleek cabinetry, and built-in stainless steel appliances including a ceramic cooktop, refrigerator, oven, and dishwasher. The spacious bedroom offers a relaxing retreat, while the thoughtfully designed layout maximizes both functionality and flow. Enjoy the added convenience of in-suite laundry and fully furnished interiors ready for immediate move-in. Residents have access to over 70,000 sqft of premium amenities including 24-hour security, a state-of-the-art fitness centre, party room, social lounge, remote work spaces, kids' playroom, music & art studio, sports bar, outdoor theatre, pet wash station, and more. Ideally located steps to the VMC subway station, major transit terminals, Assembly Park, restaurants, entertainment, and highway access, this condo offers exceptional connectivity and lifestyle convenience. Fully furnished and available for lease at $2,100/month. Parking available for rent through property management. Complimentary GoodLife Fitness membership included.
Overview
Property Details
Occupant Type:
Vacant
Property Management:
Menkes Property Management
Basement:
None
Association Name:
YRSCC
Amenities & Features
- Elevator
Property Rooms
| Room Level | Room Type | Room Width | Room Length | Room Area | Room Dimensions | Room Desc |
|---|---|---|---|---|---|---|
| Main | Kitchen | 2.5 | 6.55 | -- | -- | -- |
| Main | Living Room | 2.5 | 6.55 | -- | -- | -- |
| Main | Bedroom | 2.5 | 3.05 | -- | -- | -- |
| Main | Dining Room | 2.5 | 6.55 | -- | -- | -- |
Location
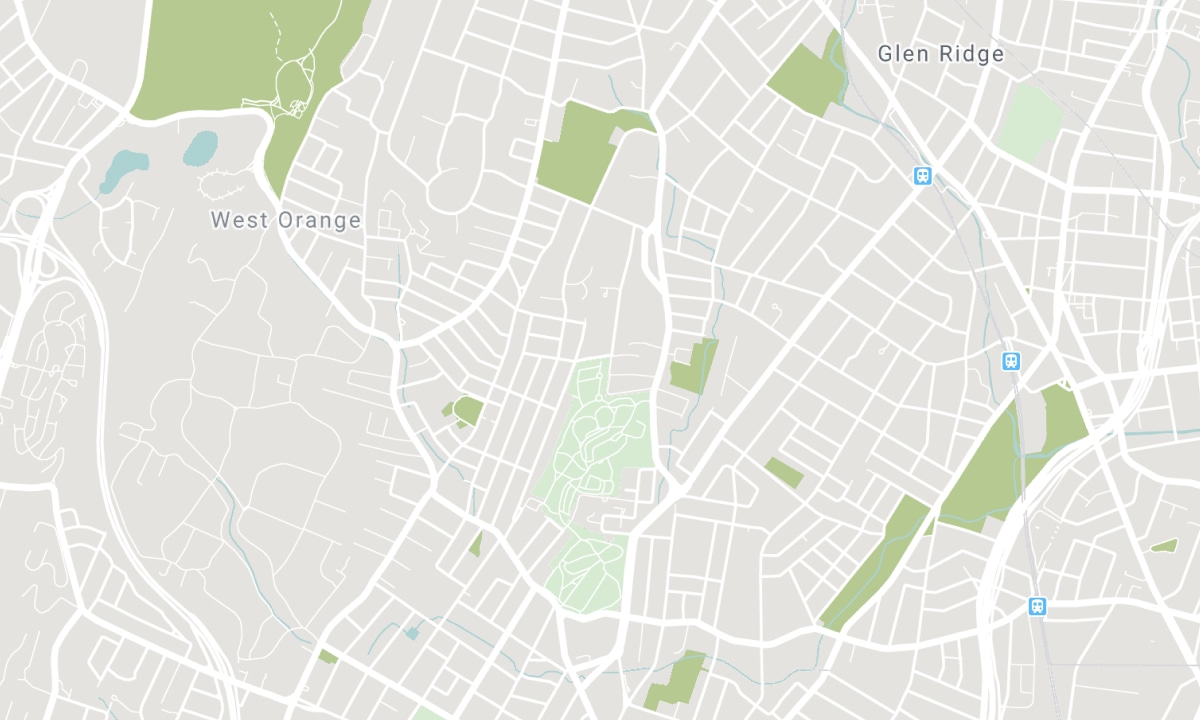
Nearby Schools
Source: Schools information and student demographics
For further information and school ranking visit Fraser Institution and EQAO.
| Green | Yellow | Orange | Red | |
| Average student achievements (out of 100%) | 100-76 | 75-60 | 60-40 | 40-0 |
All information displayed is believed to be accurate but is not guaranteed and should be independently verified. No warranties or representations are made of any kind. Data is provided courtesy of PropTx. Disclaimer: The property is not necessarily in the boundary of the schools shown above. This map indicates the closest primary and secondary schools. This tool is designed to provide the viewer an overview of the ratings of nearby public schools, and does not suggest association to school boundaries. To view all schools and boundaries please visit the respective district school board’s website.

Book a Showing

Mona Momtaz
Sales Representative
- (647) 501-7090
- mona.momtazazad@century21.ca

